Category
What is a side return extension, and do I need permission?
David Campbell
6 min read
Summary
A side return extension infills the narrow strip of land beside the rear projection of a Victorian or Edwardian terrace. It typically adds 8 to 15 square metres, transforms a dark galley kitchen, and usually requires a planning application rather than permitted development.
Key takeaways
A side return infills the narrow strip beside the rear projection of a Victorian or Edwardian terrace, typically adding 8 to 15 square metres.
Most London side returns require a planning application, because side extensions are treated more restrictively under permitted development and are excluded entirely in conservation areas.
The structural work of removing the closet wing flank wall is the largest single cost, which is why side returns cost more per square metre than a simple rear extension.
Drainage in the side return, and the party wall condition against your neighbour, are the two items most often addressed too late.
Rooflights over the infill are what make the space work; a solid roof produces a wider kitchen that is just as dark.
The short answer
A side return extension fills in the narrow strip of land that runs alongside the rear projection of a Victorian or Edwardian terrace. It is usually one to two metres wide, adds somewhere between 8 and 15 square metres, and is the single most common extension type in London.
It is also the one that changes a house most for the money. That strip is typically dead space: too narrow to use, permanently in shadow, often housing nothing but bins and a drain. Absorbing it turns a galley kitchen into a room the full width of the house.
Why it works so well on a London terrace
The standard Victorian terrace has a rear closet wing, a two-storey projection running back from the main body of the house, with the side return beside it. That arrangement leaves the kitchen long, narrow and lit from one end only.
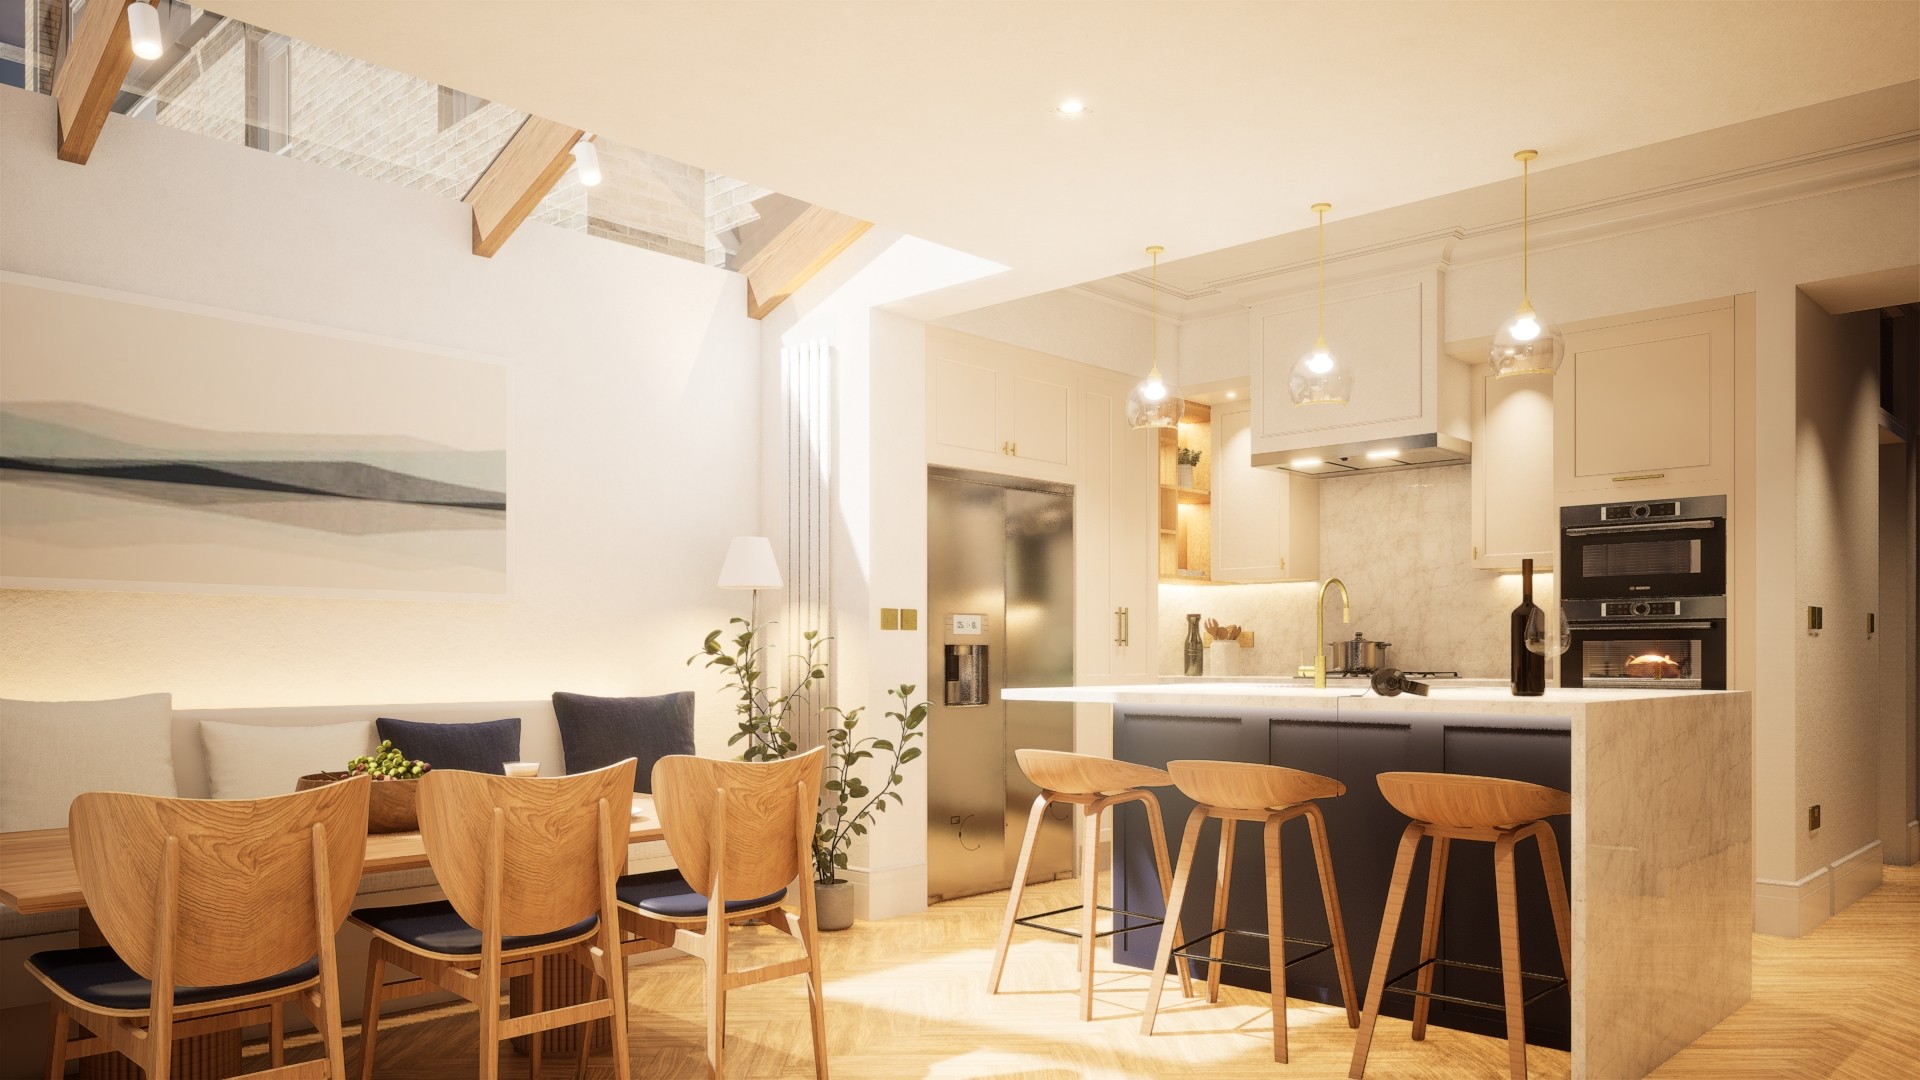
Infilling the return does three things at once. It widens the kitchen, which is usually the point. It lets you rework the connection between the house and the garden, which is where the value sits. And because a flat or lightly pitched roof over the infill can carry rooflights, it brings daylight into the middle of a plan that previously had none.
The area gained sounds modest. Its effect on how the ground floor works is disproportionate, which is why the type persists.
The planning position
This is where side returns differ from a straightforward rear extension, and where most online guidance is unhelpfully vague.
Permitted development treats side extensions more restrictively than rear ones. A side extension must be single storey, no wider than half the width of the original house, and no higher than four metres. In a conservation area, side extensions are removed from permitted development altogether.
In practice, most London side returns need a planning application. The strip is often wider than the permitted proportion once you account for the original house width, the scheme usually wraps around into the rear, and a great many London terraces sit in conservation areas or under Article 4 directions.
That is not a problem, it is a sequencing point. Side returns are approved constantly. What causes trouble is designing one on the assumption it is permitted development and discovering otherwise after the drawings are finished.
The technical realities
Three things drive the cost and the buildability, and none of them appear on an estate agent's floor plan.
The party wall. A side return is built hard against the boundary with your neighbour, and usually involves excavating close to their structure. Notice is required, and it is the item most often left too late.
Drainage. The side return is where the soil pipe, the gully and often a manhole live. Moving or building over them requires agreement with the water authority where a public sewer is involved, and careful design where it is not.
The structure. Removing the flank wall of the closet wing to open the space means supporting two storeys above on a steel frame. This is the largest single cost item in most side return schemes, and it is why a side return costs more per square metre than a simple rear box.
What it costs
Expect the same range as any London extension, £3,000 to £5,000 per square metre for construction depending on specification, but with the structural element pushing a side return toward the upper part of that band for its size.
Because the area gained is small, the fixed costs, the steels, the drainage, the party wall, the roof, are spread across fewer square metres. A 12 square metre side return will not cost a third of a 36 square metre rear extension. It will cost proportionally more.
The value case still holds, because what you are buying is not floor area but a working ground floor.
Design decisions that matter
Rooflights over the infill are what make the room work. A solid roof over a two metre strip produces a wider kitchen that is just as dark.
The junction between the new roof and the existing closet wing wall is the detail that leaks if it is handled casually. It is worth drawing properly.
Retaining some external space matters. A side return that absorbs the entire strip and pushes the rear wall out as far as the rules allow can leave a ground floor that is large but has lost its relationship to the garden.
Where to start
Confirm your designations first, since conservation area status alone changes the consent route. Establish where the drainage runs. Then design, knowing what you are working with rather than discovering it later.
Frequently asked questions
What is a side return extension?
A side return is the narrow strip of land running alongside the rear projection of a Victorian or Edwardian terrace, usually one to two metres wide. Infilling it widens the kitchen across the full width of the house and is the most common extension type in London.
Is a side return extension permitted development?
Rarely as a side extension. Side extensions are excluded from permitted development in conservation areas, and elsewhere a side extension must be single storey, no wider than half the width of the original house, and no higher than four metres. Most London side returns fail at least one test.
How much space does a side return add?
Typically 8 to 15 square metres, depending on the width of the return and how far the scheme extends to the rear. The gain sounds modest, but its effect is disproportionate because it widens a galley kitchen into a room spanning the full width of the house.
Why does a side return cost more per square metre?
Removing the flank wall of the closet wing means supporting two storeys on a steel frame, which is the largest single cost item. Drainage in the return usually needs relocating, and the party wall condition adds cost. Fixed costs spread across a small area raise the rate per square metre.
What about a wrap-around extension?
Almost always, and often more than one. A wrap-around combines a side infill with a rear projection, so it is judged on both sets of limits. Because the side element is rarely permitted development in London, the whole scheme usually goes in as one planning application.
Do I need a party wall agreement for a side return?
Almost certainly. A side return is built against the boundary and usually involves excavating near your neighbour's structure, which requires one month's notice. Where the work cuts into a shared wall, two months' notice applies. It is the item most often left until too late.
Thirty minutes with a registered architect. Free, and nothing is committed.