Category
What is prior approval, and can I extend 6 metres without planning permission?
David Campbell
6 min read
Summary
Prior approval lets you build a single-storey rear extension up to 6 metres on a terrace or semi and 8 metres on a detached house. It costs £249 against £548 for a householder application, runs to 42 days, and the council can only refuse on neighbour amenity.
Key takeaways
Prior approval allows single-storey rear extensions up to 6 metres on a terrace or semi and 8 metres on a detached house, against the standard 3 and 4 metres.
The fee is £249 against £548 for a householder application, and the determination period is 42 days rather than eight weeks.
If the council misses the 42 day deadline without an agreed extension, the development can generally proceed as though approved.
The council can only refuse on the impact on neighbours' amenity, and only where a neighbour objects during the consultation.
Every other permitted development condition still applies, including the 4 metre height, the 3 metre eaves within 2 metres of a boundary, and the 50 per cent curtilage cap.
The short answer
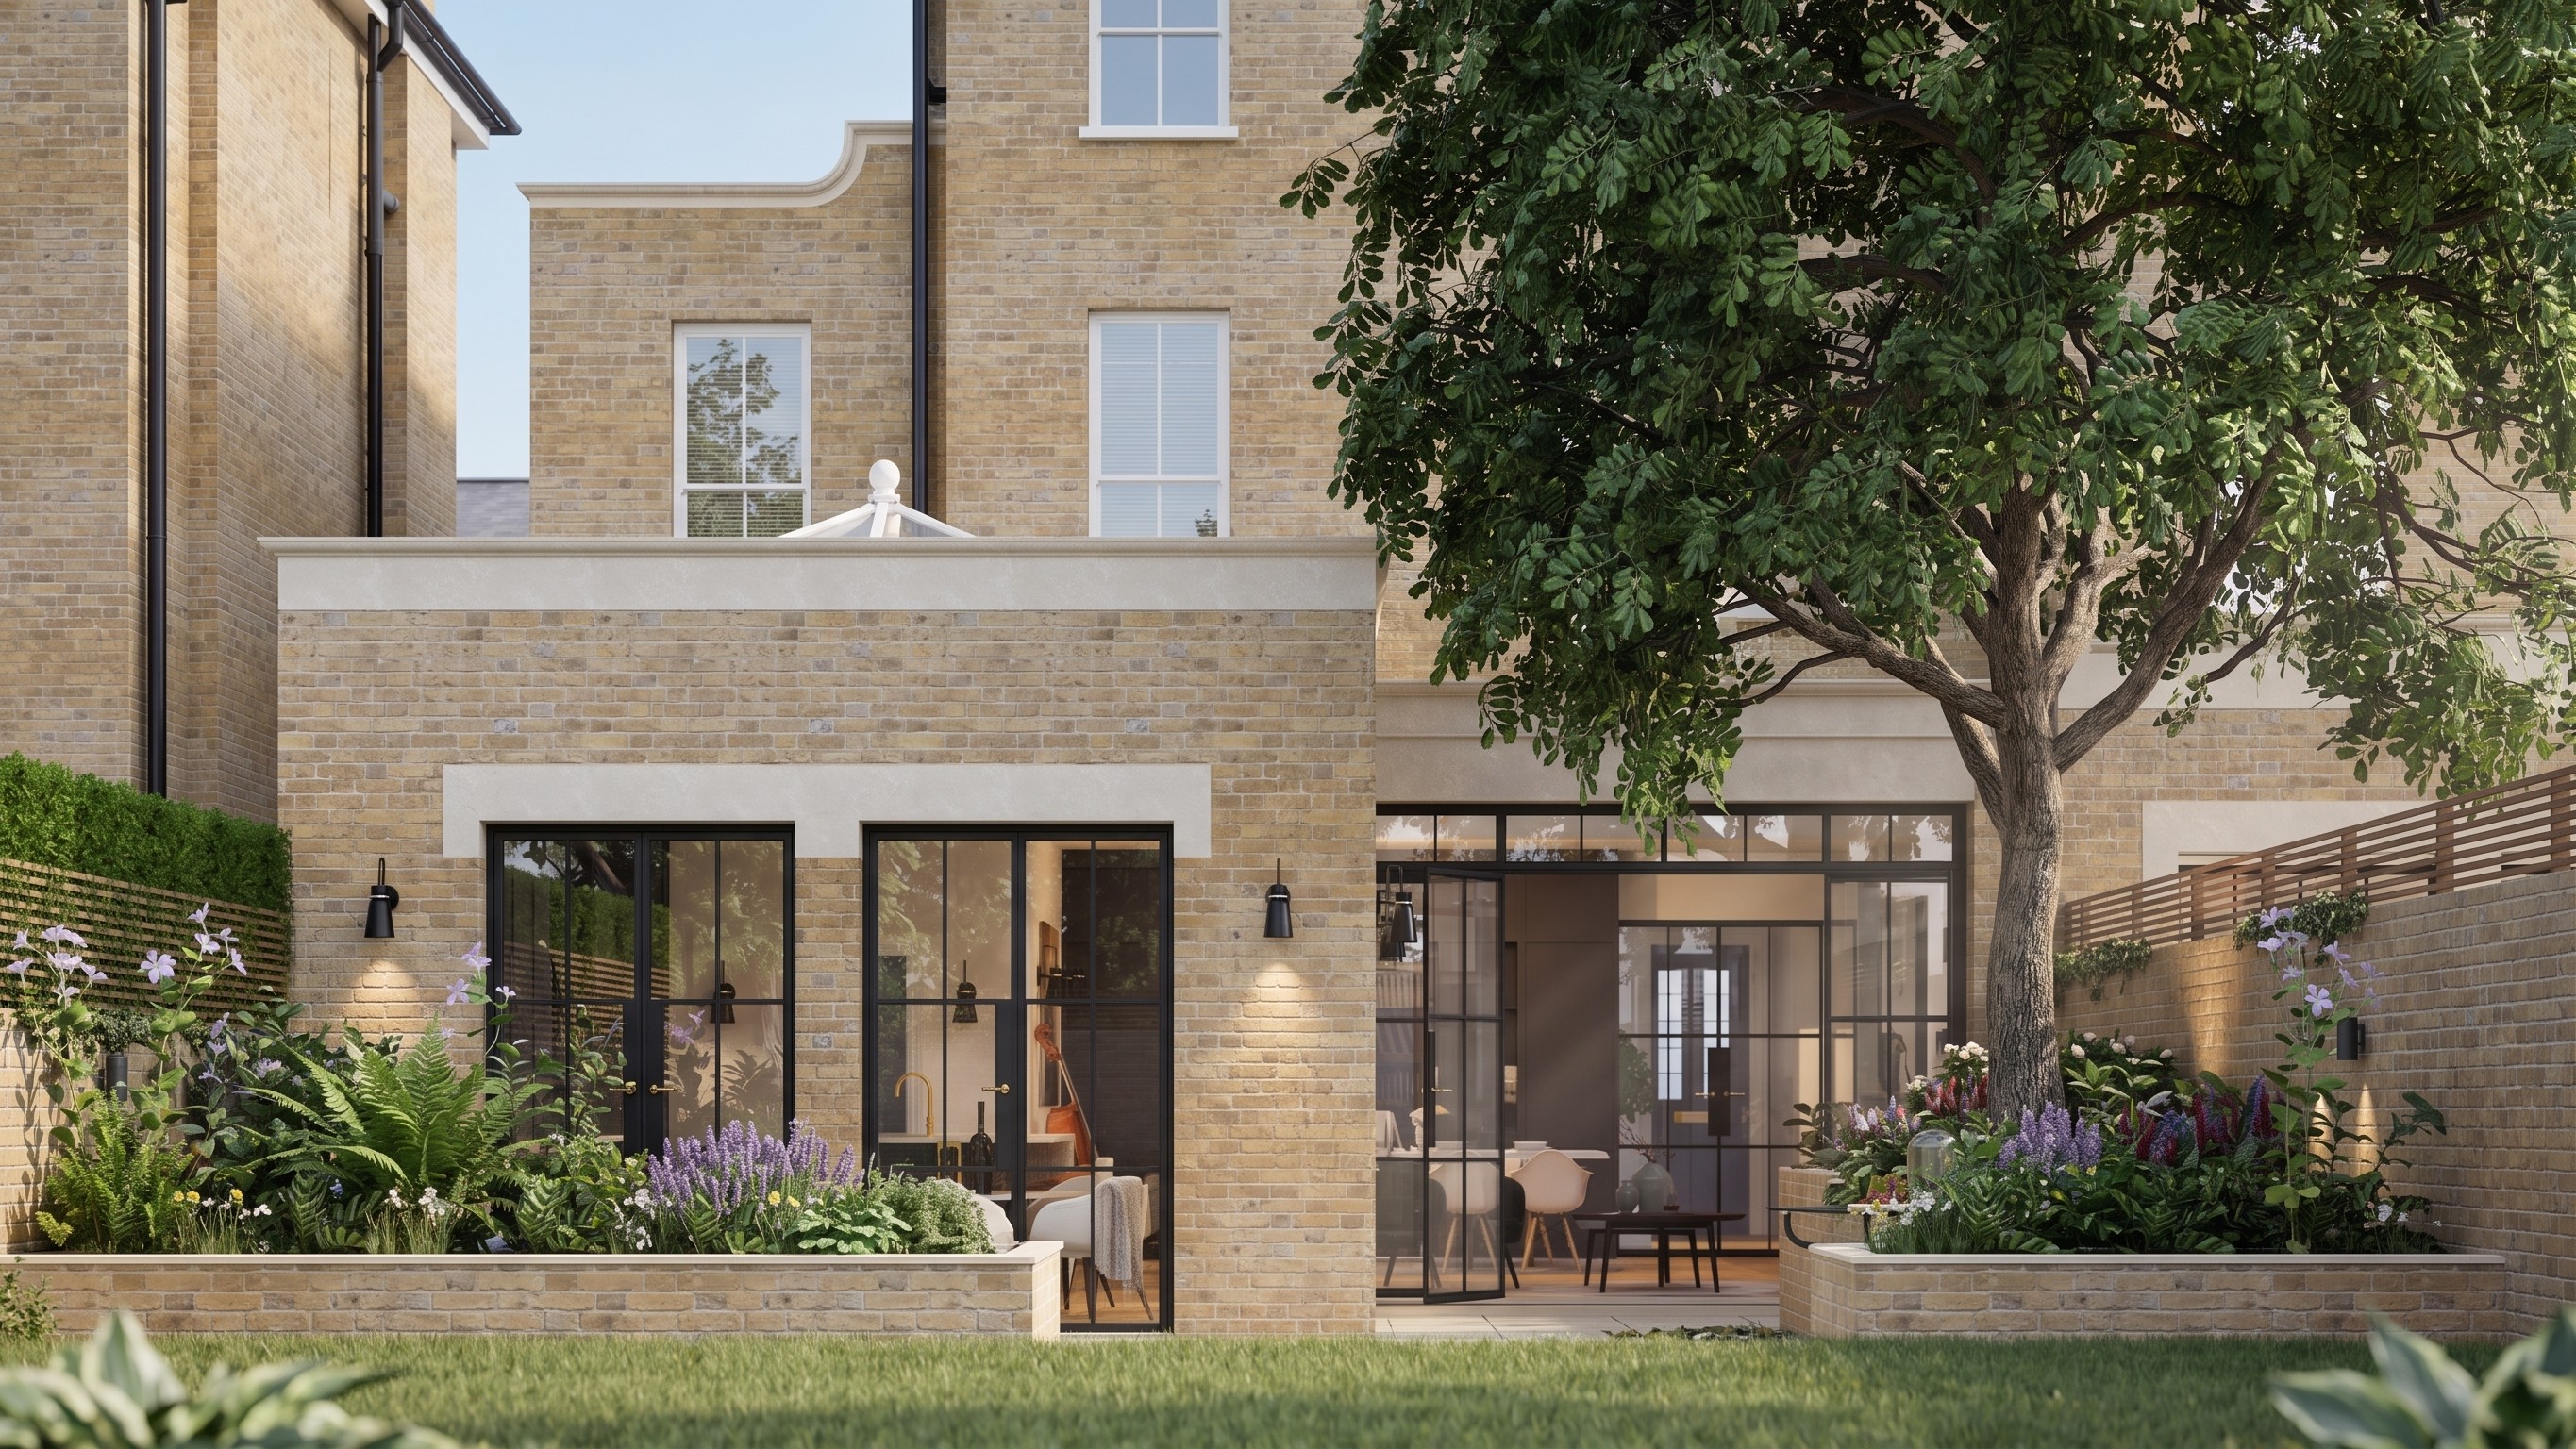
Prior approval, formally the Larger Home Extension scheme, sits between permitted development and a planning application. It lets you build a single-storey rear extension deeper than the standard limits: up to 6 metres on a terraced or semi-detached house, and up to 8 metres on a detached one, against the usual 3 and 4 metres.
It is not a planning application. The council cannot assess your design, your materials or the principle of extending. Its scope is limited to the impact on the amenity of adjoining properties, and only where a neighbour objects.
Most homeowners have never heard of it, which is why so many perfectly achievable schemes are either cut back to 3 metres or pushed into a full application that was never necessary.
What it costs and how long it takes
The fee is £249, against £548 for a householder planning application. Both are set nationally, are the same in every English council, and carry no VAT. If you submit through the Planning Portal rather than paying your council directly, a service charge is added on top.
The determination period is 42 days from validation. That matters more than it sounds, because the deadline has teeth: if the council does not determine the application within 42 days and no extension has been agreed, the development can generally proceed as though approved. An ordinary planning application has no equivalent, it simply remains undetermined.
How the neighbour consultation works
Once the application is validated, the council writes to the owners and occupiers of all adjoining premises, meaning anyone sharing a boundary rather than only the houses either side. They are given a consultation period, commonly 21 days, in which to object.
If nobody objects, the council must confirm that prior approval is not required. It has no discretion at that point. You are entitled to build, provided the scheme satisfies every other permitted development condition.
If someone does object, the council then assesses the impact on the amenity of adjoining properties, and only that. Loss of light, overshadowing, overbearing effect and outlook are in scope. Whether the officer likes the design is not.
The conditions that still apply
Prior approval relaxes the depth limit. It relaxes nothing else.
The extension must still be single storey. The maximum height is still 4 metres, and where any part sits within 2 metres of a boundary the eaves are still capped at 3 metres. Materials must still be similar in appearance to the existing house. Buildings other than the original house must still not cover more than half the curtilage. And depth is still measured from the original rear wall, meaning the house as first built or as it stood in 1948.
Fail any one of those and prior approval is not available to you, however modest the depth.
Where it does not apply
Prior approval is a permitted development mechanism, so it depends on permitted development rights existing in the first place.
A conservation area or an Article 4 direction that removes Class A rights takes the whole route away, along with the standard 3 metre allowance. A listed building takes it away. Flats and maisonettes never had it. And it applies only to single-storey rear extensions, so it does nothing for a side return, a wrap-around or anything at first floor.
Why the route is worth knowing
On a typical London terrace, the difference between 3 metres and 6 metres is roughly 15 square metres, which is the difference between a slightly larger kitchen and a genuinely reworked ground floor.
The instinct is to assume that a deeper extension means a planning application, a longer wait, more fee and more risk. For a rear extension in an undesignated area, that is often wrong. Prior approval is cheaper, faster, carries a deadline the council must meet, and narrows what the council is allowed to consider.
What to do with it
Establish whether your rights exist before designing, because designation removes the route entirely. Confirm the original rear wall rather than the current one. Then test the depth you actually want against 6 or 8 metres rather than 3 or 4, and see whether the scheme you assumed needed permission does not.
Speak to your neighbours before the council writes to them. A consultation letter arriving unannounced is the commonest cause of an objection that could have been avoided over a conversation.
Frequently asked questions
What is prior approval for a larger home extension?
Prior approval is a lighter consent route for single-storey rear extensions deeper than standard permitted development limits: up to 6 metres on a terraced or semi-detached house and 8 metres on a detached one. The council notifies your neighbours and can only refuse on their amenity.
How much does prior approval cost?
£249 in England, against £548 for a householder planning application. Both are set nationally and carry no VAT. The Planning Portal adds a service charge if you pay through it rather than paying your council directly.
How long does prior approval take?
The determination period is 42 days from validation, against eight weeks for a householder application. Neighbours are given a consultation period, commonly 21 days, in which to object. If none objects, the council must confirm that prior approval is not required.
Can the council refuse on design grounds?
It cannot. The council may only consider the impact on the amenity of adjoining properties, and only where a neighbour objects within the consultation period. Design, materials and the principle of extending are outside its scope, which is what makes the route lighter than an application.
What happens if the council does not decide in time?
Yes. If the council fails to determine the application within 42 days and no extension has been agreed, the development can generally proceed as though approved. That deemed consent mechanism does not exist for an ordinary householder application, which simply stays open.
Can I use prior approval in a conservation area?
No. Prior approval depends on permitted development rights existing. A conservation area, an Article 4 direction removing Class A rights, or a listing takes away the route entirely, along with the standard 3 metre allowance. A full application is then the only way.
Thirty minutes with a registered architect. Free, and nothing is committed.